<-- style PDP --> 501-10 Park Lawn Road, Toronto - Condo Apt for lease for $3,100
  • leased
  • expired

501-10 Park Lawn Road

Toronto, Ontario, M8Y 3H8 - Mimico

$3,100

  • Neighbourhood

    Mimico

  • Major Intersection

    Park Lawn & Lake Shore

  • Listed Since: 602 day(s)

  • Last update: 571 day(s) ago

Overview

  • Property Type

    Condo Apt, Apartment

  • Bedrooms

    2

  • Bathrooms

    2

  • Square Feet

    900-999

  • Exposure

    South

  • Total Parking

    1 Underground Garage

  • Locker

    Owned

  • Furnished

    No

  • Balcony

    Open

Property Description

Property description for 501-10 Park Lawn Road, Toronto

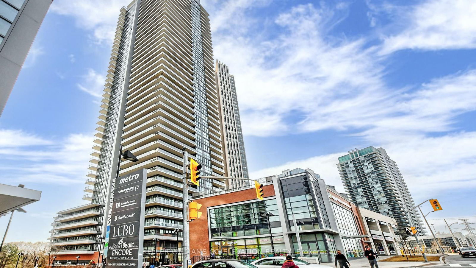
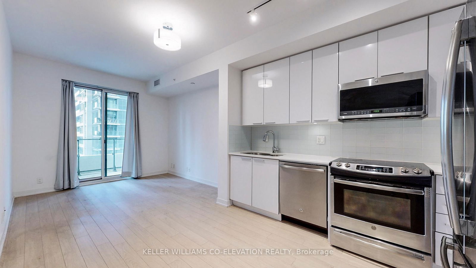
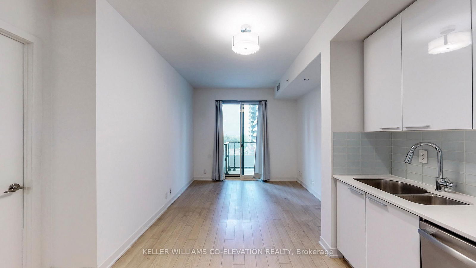
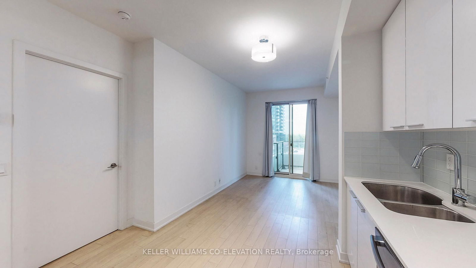
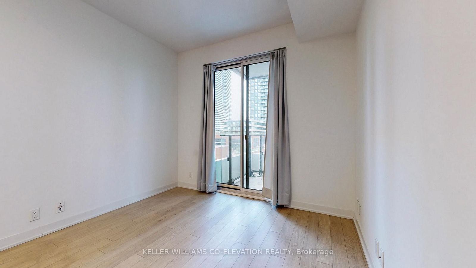
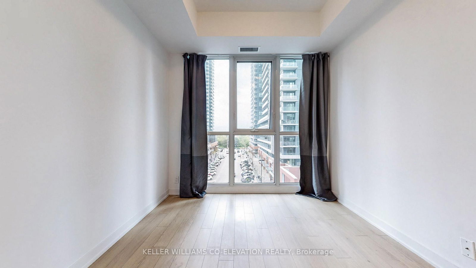
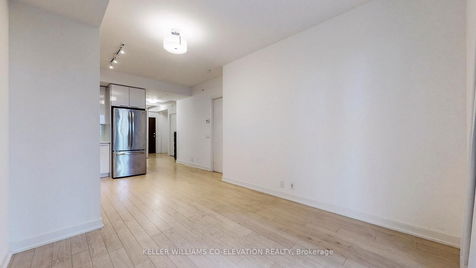
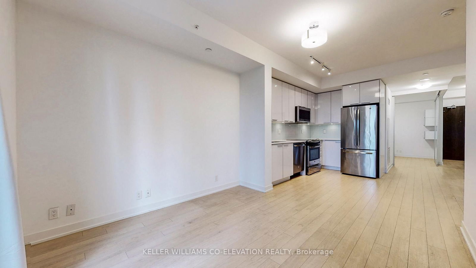
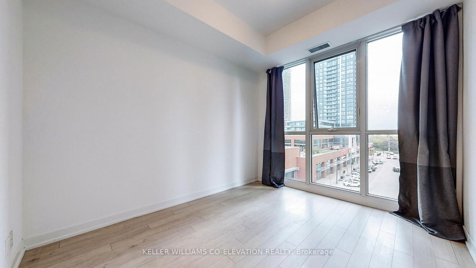
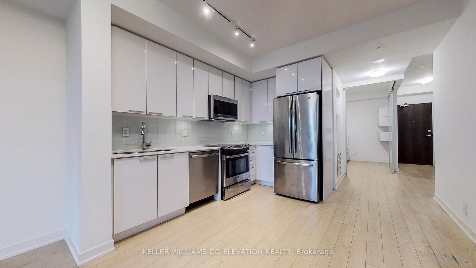
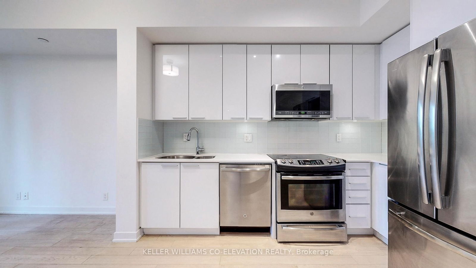
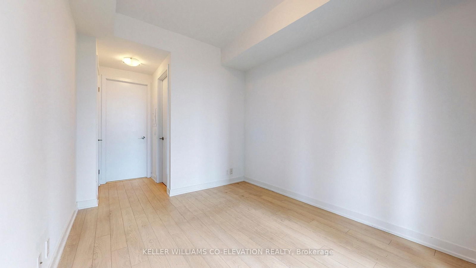
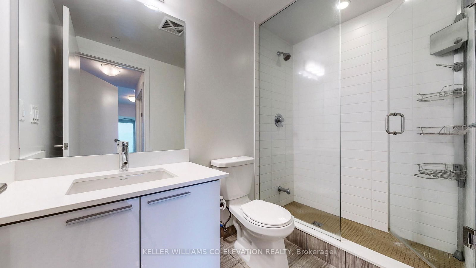
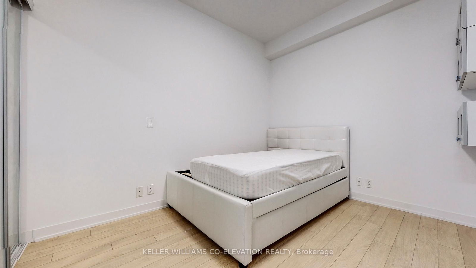
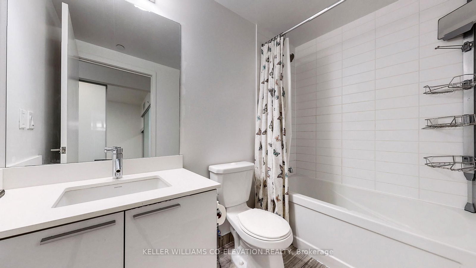
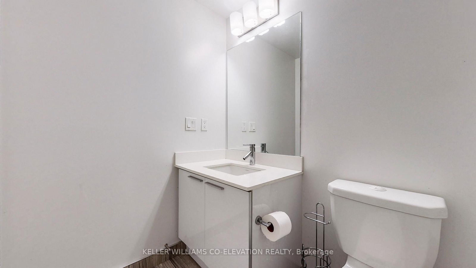
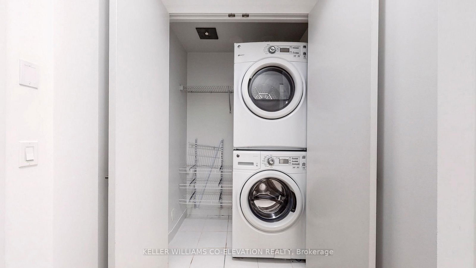
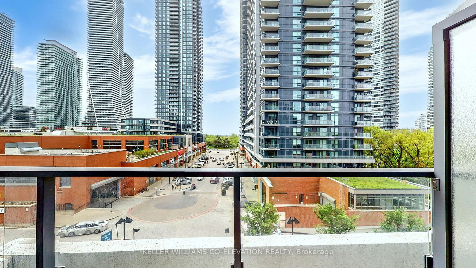
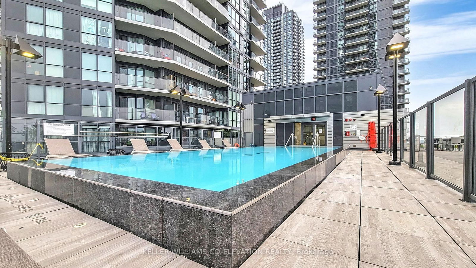
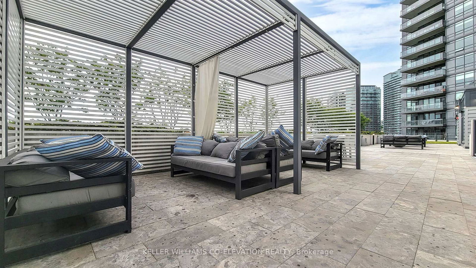
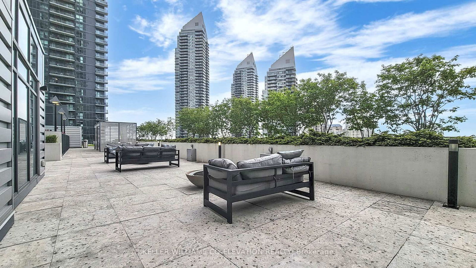
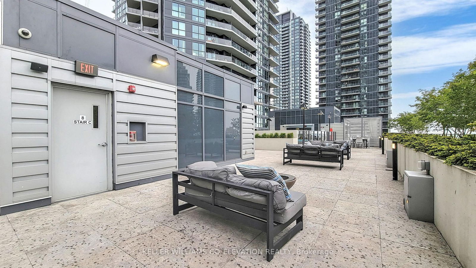
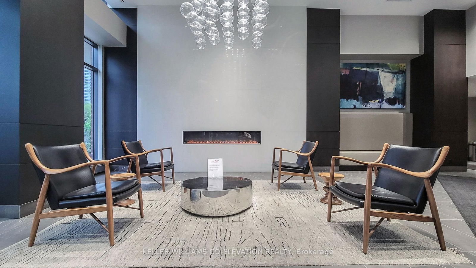
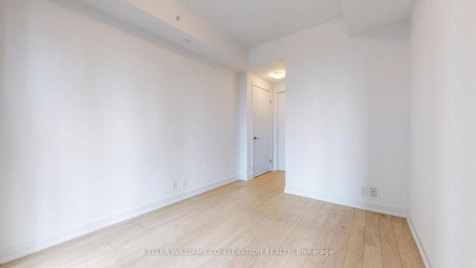
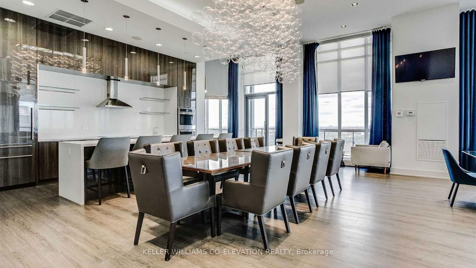
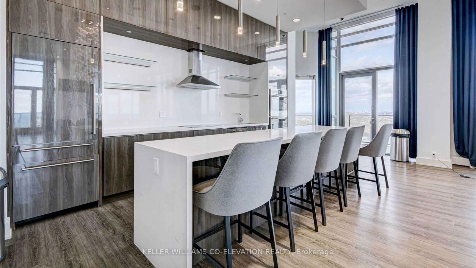
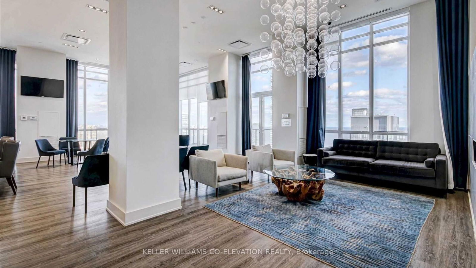
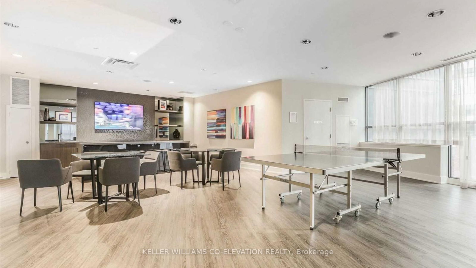
Step into this amazing 2-BR, 2-bath condo, with parking & locker, at 10 Park Lawn Rd in south Etobicoke's Mimico community. Built in 2018, this building has all the bells & whistles you could wish for. The layout makes the best use of space. As you enter, you'll find a welcoming foyer w/ handy coat & laundry closet. This split BR design is ideal with the 2nd bath situated for privacy & convenience. The Liv/Din is spacious enough for your favourite sectional couch & dining table. Plus there's a balcony with south-facing lake views. The kitchen has full-size appliances, DLB sink, stone countertops & backsplash & loads of storage. The primary BR boats floor-to-ceiling windows, large walk-in closet & 3-pc ensuite bath. Excellent location within walking distance of all of your every day amenities..Metro, Shoppers, Starbucks, LCBO, restaurants, salons & medical. The lake & boardwalk are a short stroll away. Minimum 1 year lease, credit check, employment letter, references.

Listed by KELLER WILLIAMS CO-ELEVATION REALTY

  • MLS #

    W12038240

  • Sq. Ft

    900-999

  • Sq. Ft. Source

    MLS

  • Year Built

    Available Upon Request

  • Basement

    None

  • View

    Lake

  • Garage

    Underground, 1 spaces

  • Parking Type

    Owned

  • Locker

    Owned

  • Pets Permitted

    N

  • Exterior

    Brick

  • Fireplace

    N

  • Security

    n/a

  • Elevator

    Y

  • Laundry Level

    n/a

  • Building Amenities

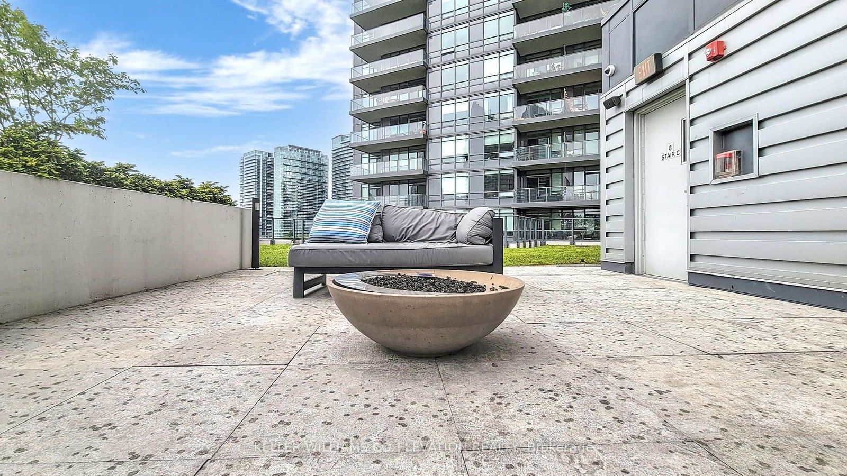
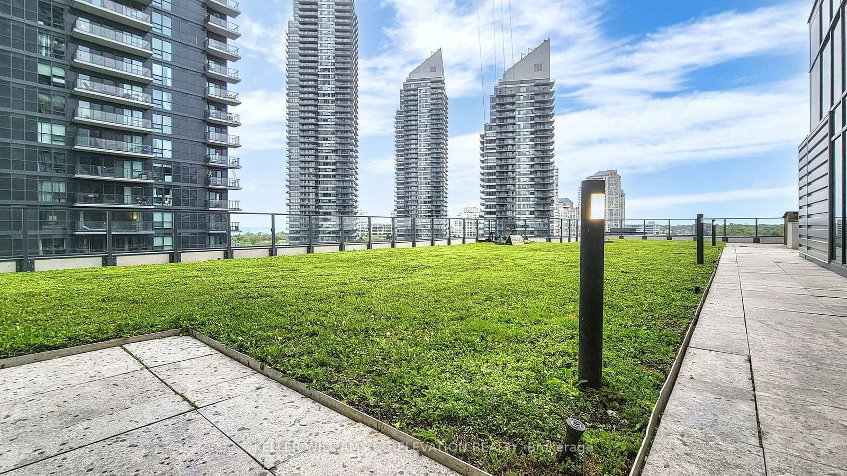
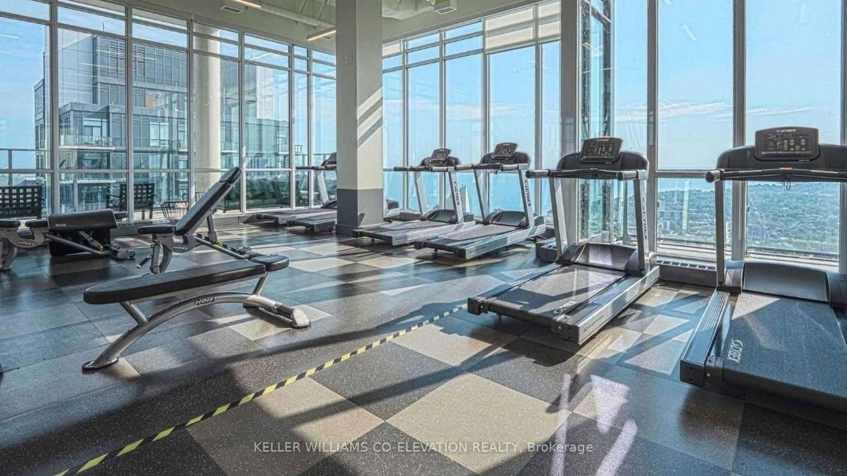
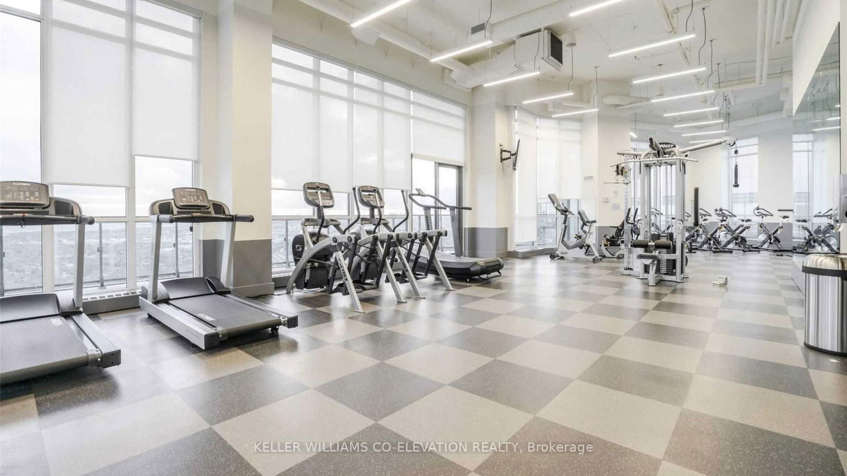
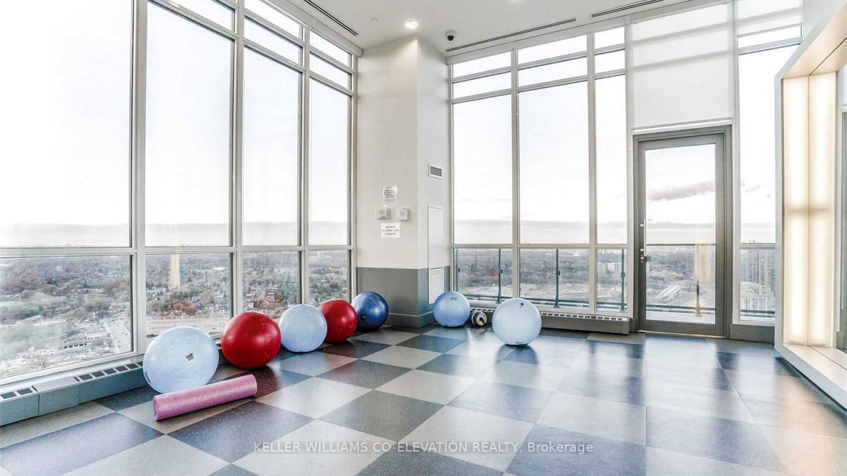
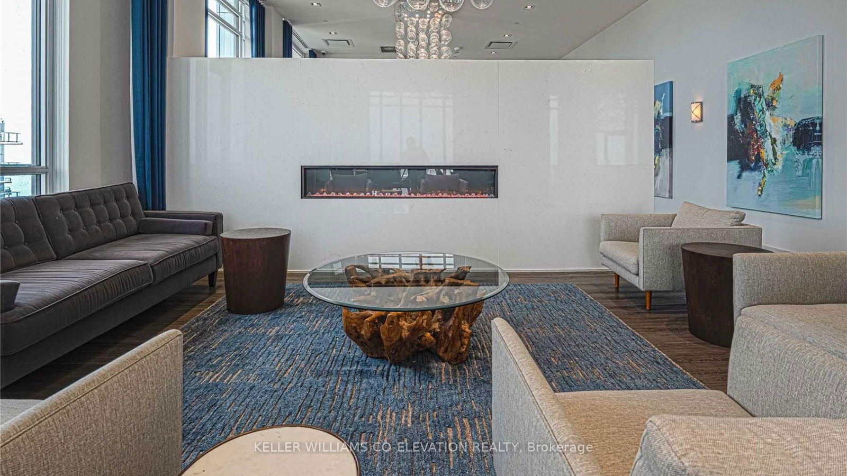
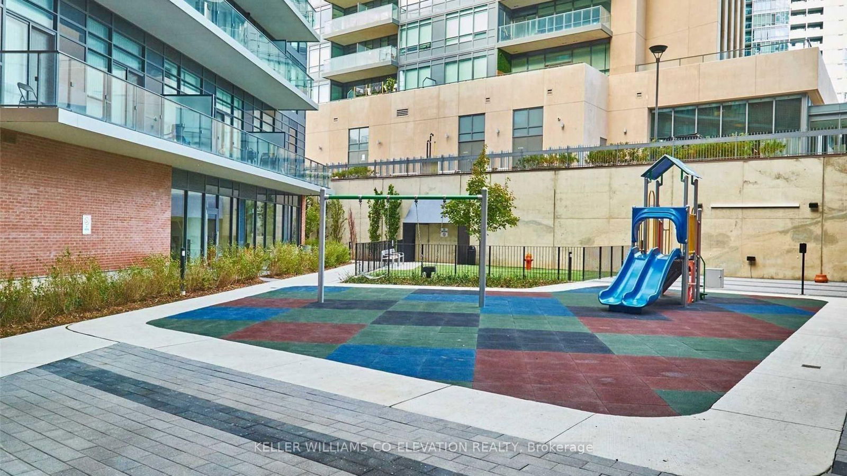
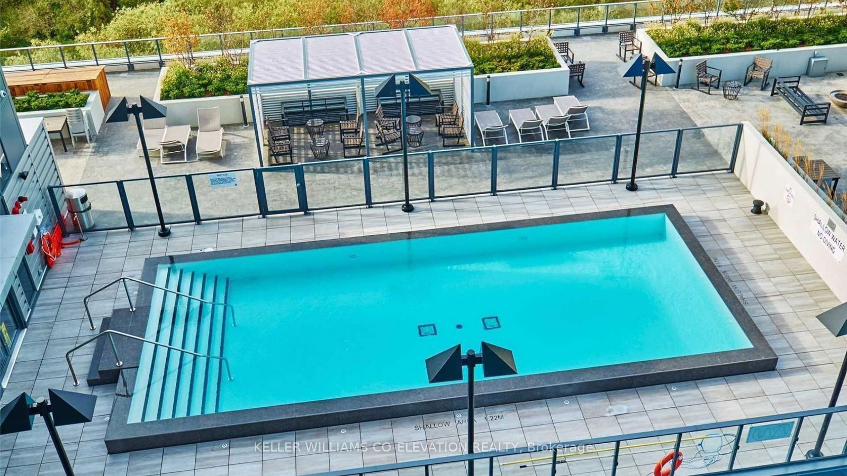
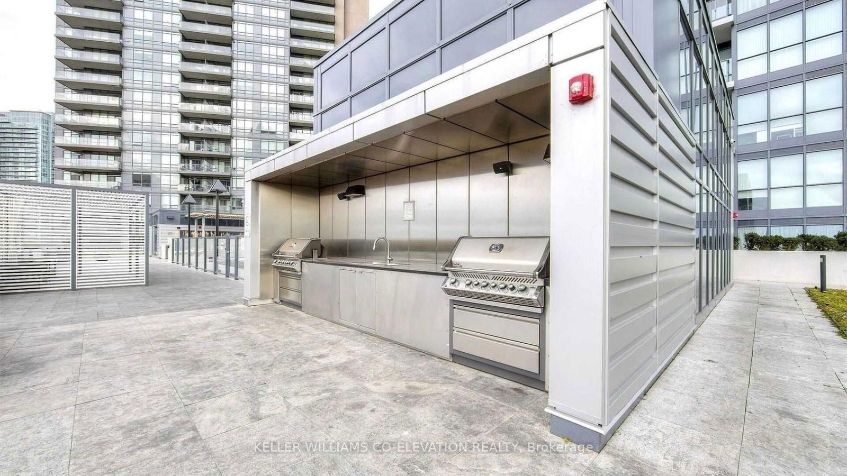
    Car Wash,Concierge,Squash/Racquet Court,Outdoor Pool,Gym,Party/Meeting Room

  • Maintenance Fee Includes

    Heat, Parking, Water

  • Property Management

    Crossbridge Condominium Services

  • Heat

    Forced Air

  • A/C

    Central Air

  • Water

    n/a

  • Water Supply

    n/a

  • Central Vac

    N

  • Cert Level

    n/a

  • Energy Cert

    n/a

  • Kitchen

    3.49 x 3.32 ft Main level

    Laminate, Eat-In Kitchen, B/I Appliances

  • Living

    3.04 x 3.03 ft Main level

    Laminate, W/O To Balcony, Combined W/Dining

  • Dining

    3.04 x 3.03 ft Main level

    Laminate, Open Concept, Combined W/Living

  • Primary

    3.34 x 3.0 ft Main level

    Laminate, 3 Pc Ensuite, W/I Closet

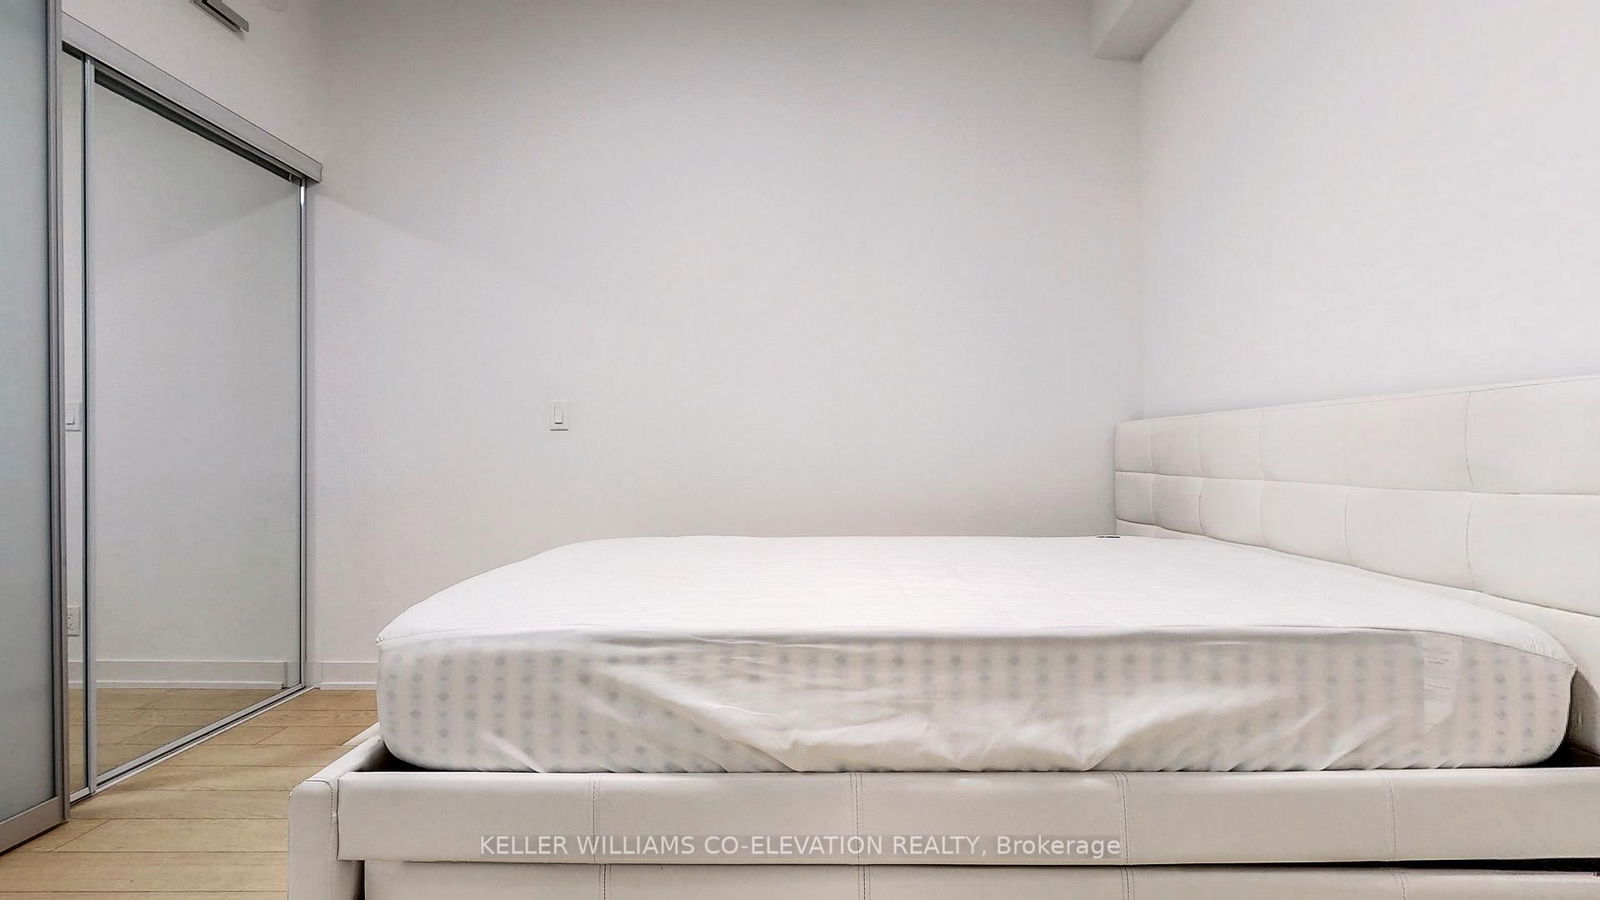
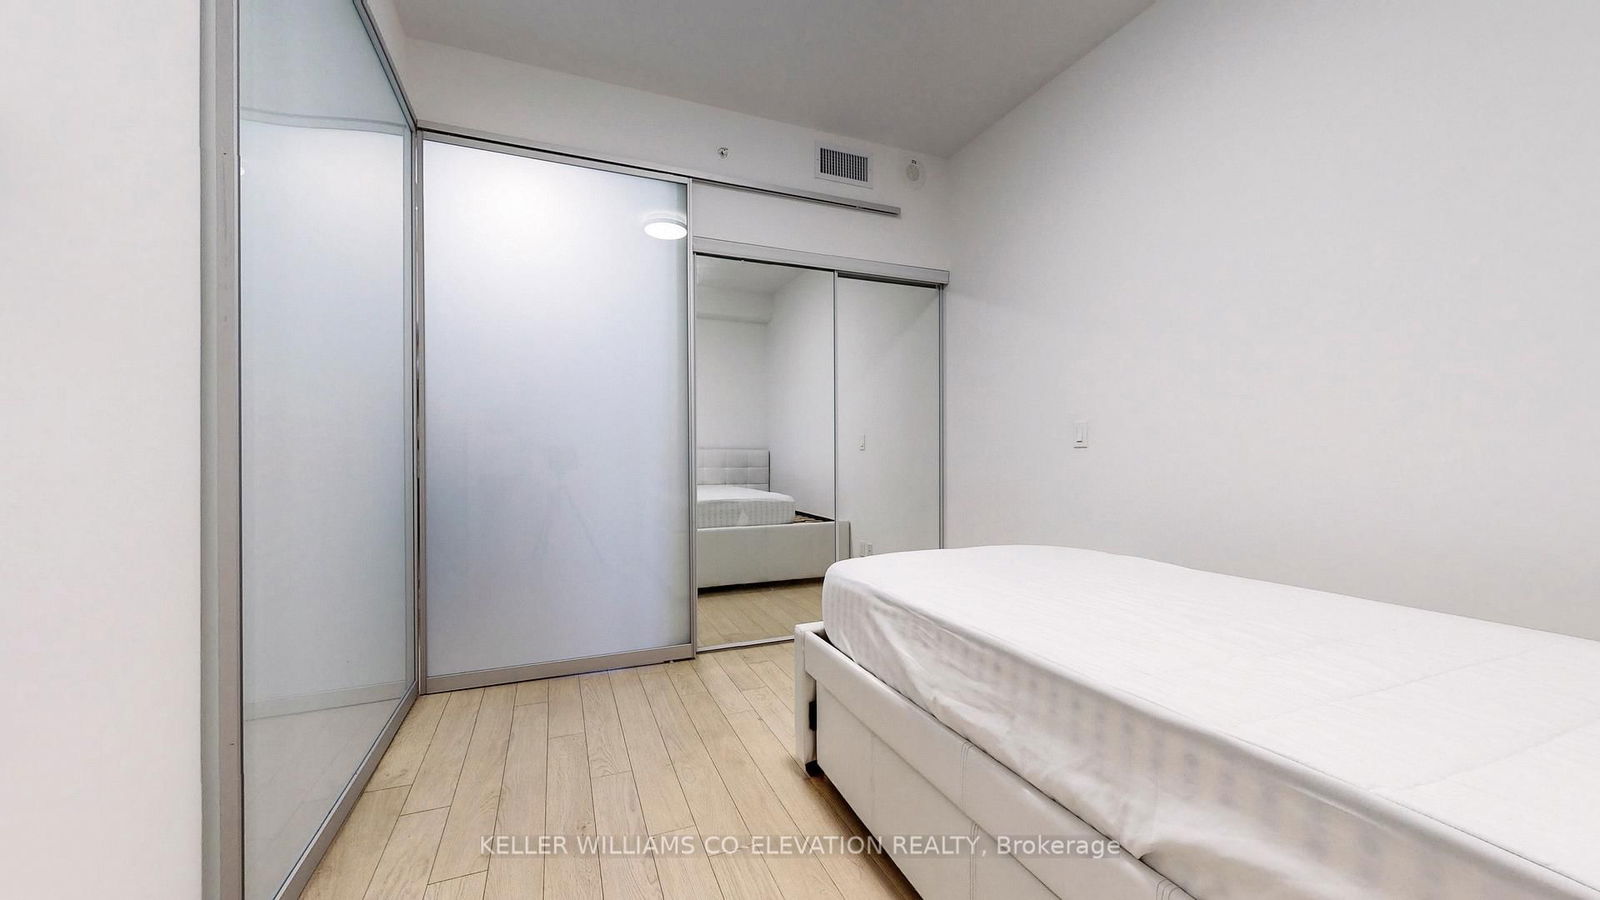
  • 2nd Br

    3.18 x 2.68 ft Main level

    Laminate, Sliding Doors, Closet

Thinking of Selling?

Find Out Your Home’s Value in Today’s Market!

No Email or Signup is required to view your home estimate.

estimate your home value

Contact Manoj Kukreja

Sales Representative,
Century 21 People’s Choice Realty Inc.,
Brokerage
(647) 576 - 2100

Manoj profile avatar

Property History

Property history for 501-10 Park Lawn Road, Toronto

This property has been sold 3 times before. Create your free account to explore sold prices, detailed property history, and more insider data.

Sign In / Register

Inventory Graph

10 9 8 7 6 5 4 3 2 1 0 1 Months of inventory SELLER'S Market BALANCED Market BUYER'S Market

Thinking of Selling?

Find Out Your Home’s Value in Today’s Market!

No Email or Signup is required to view your home estimate.

estimate your home value

Contact Manoj Kukreja

Sales Representative, Century 21 People’s Choice Realty Inc., Brokerage
(647) 576 - 2100

Manoj profile avatar

Recent Sold Listings in Mimico, Toronto

Popular Cities